Buying guide
Home-gym ceiling height: will your equipment fit?
Check headroom for treadmills, racks and overhead exercises. Measure the lowest ceiling point and compare the equipment and movements you plan to use.
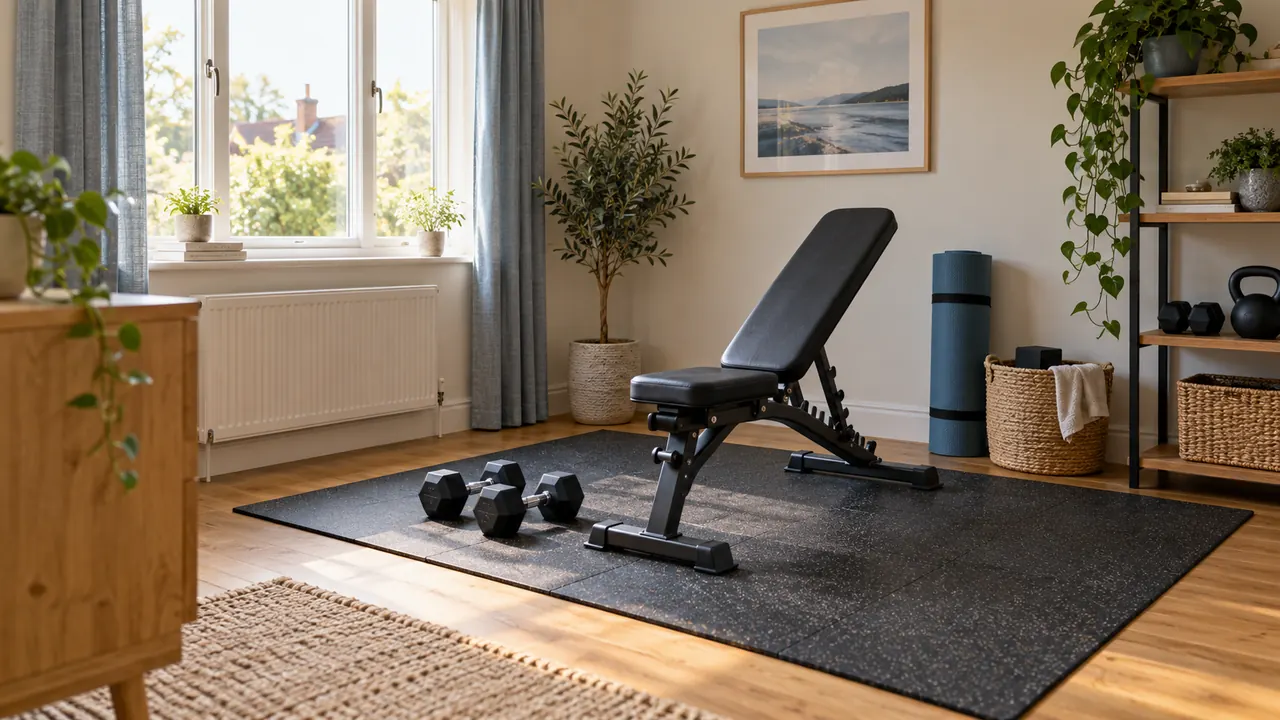
Check home gym headroom against the tallest person and the highest part of the intended movement, not just the equipment's listed height. A treadmill can fit below a ceiling while putting its user too close to it.
A rack can stand upright while leaving too little room above its pull-up bar.
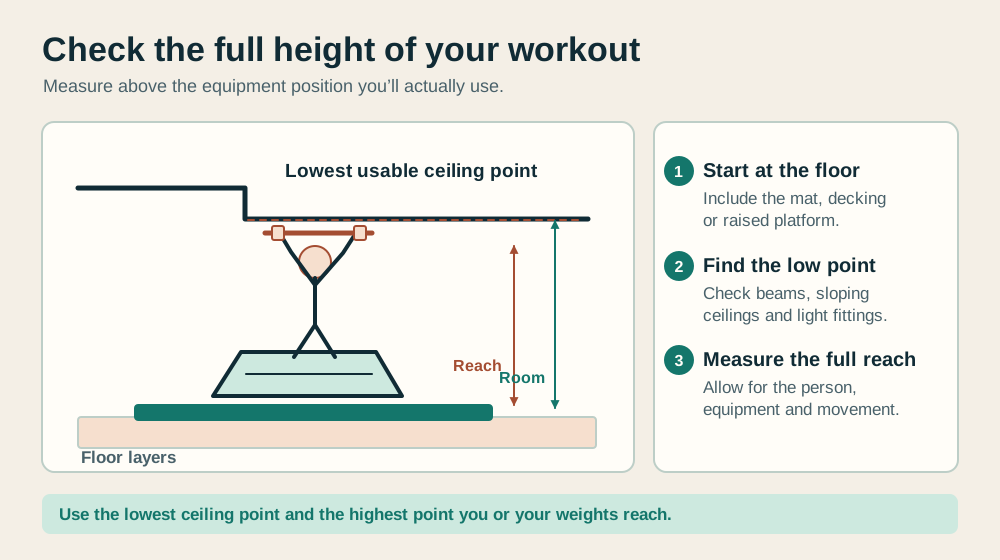
Measure the lowest obstruction over the whole working area, including beams, lights and sloping sections. Then account for flooring, footwear, raised decks or pedals and the manufacturer's clearance requirements. Check the floor plan too.
You can have plenty of room around a treadmill and still need more space above it.
Use the home gym equipment fit checker to organise the measurements.
The home gym space planning guide covers floor area, access and storage; this guide concentrates on the vertical space that is easy to overlook.
Map the ceiling above the actual workout area
A room can have several useful ceiling heights. The centre may be high enough while a beam crosses the place where you intend to stand. In a loft or garage, the height can change considerably over a small distance.
Sketch the equipment footprint and the area occupied during use. Mark beams, sloping ceilings, lights, door tracks and other obstructions above it. Measure from the finished floor at several relevant points, keeping a note of where each measurement was taken.
Do not average the readings. The lowest obstruction in the area a person or equipment can reach is the one that needs attention. A clear patch beside a beam does not help if the exercise moves you underneath it.
A ceiling fan needs special consideration because its blades occupy a moving area. Do not plan exercise within their reach or assume switching it off resolves the physical obstruction.
If the proposed workout area conflicts with a fan or light fitting, change the layout or have the installation assessed before choosing equipment.
Keep four height checks separate
It helps to make separate notes for the equipment standing still, the person using it, the assembly process and the storage position. Each can produce a different maximum height.
| Check | What reaches upwards? | What to measure or confirm |
|---|---|---|
| Installed equipment | Frame, console, rack or tower | Assembled height and installation clearance |
| Exercise | Person, hands, weights or moving parts | Full intended movement and maker's requirements |
| Assembly and delivery | A panel or frame being positioned | Manual's assembly method and access space |
| Storage | Folded deck, upright machine or attachments | Approved stored dimensions and handling route |
A pass in one row does not answer the others. A folding treadmill may be low enough during use but taller when stored. A rack may stand in the room yet require a different assembly sequence because there is no space to raise a completed side panel.
For every proposed machine, find its manual before buying. Product photographs are useful for understanding the shape, but they rarely show the highest point of every movement or all the installation requirements.
Include the floor you will actually stand on
Measure ceiling height from the finished exercise surface. If you measure from bare concrete and later add a platform or mat, that thickness reduces the available headroom.
Add the equipment's feet or base where the manufacturer's dimensions do not already include them.
For example, an illustrative room measures 235cm from the bare floor to a beam. A 2cm mat leaves 233cm above the mat.
If the relevant machine dimension is specified from its own base, use the mat's upper surface as the starting point and avoid counting the same thickness twice.
Footwear belongs in the user's measurement too. Measure the tallest intended user in the shoes they will use, or add the appropriate allowance explicitly. Be consistent: do not add shoe height again if it is already included in the measured standing height.
The gym flooring and mat guide covers floor protection and product selection. Thickness is only one part of that decision; removing necessary flooring just to squeeze under a beam is not a complete solution.
Treadmills need more than the user's standing height
A treadmill raises the user above the floor. Incline can raise the running surface further, and the user moves while walking or running. The console's overall height is therefore not the dimension that establishes headroom.
Ask for the manufacturer's ceiling requirement for the exact model and tallest user. Horizon Fitness, for example, publishes a general recommendation to add 12 inches, about 30.5cm, to the tallest household user's height.
That is its guidance; it should not be applied automatically to every brand or every high-incline treadmill. Horizon treadmill ceiling guidance.
If the maker explains how to calculate the minimum ceiling height, follow those steps for your exact model. If it instead gives deck heights and a separate clearance allowance, establish which operating position those dimensions describe.
A deck height at zero incline may not represent the highest position you intend to use.
Also check whether the planned location sits under a sloping section. The user's position on the deck can matter, so a measurement taken above the console may miss the low point above the exercise area.
Send the manufacturer a simple side-view sketch if the room is unusual.
A treadmill example that exposes missing information
Imagine a ceiling 240cm above the finished exercise floor. The tallest user measures 184cm in their workout shoes. A shortlisted treadmill's specification lists a 19cm step-up height, but does not explain whether that changes at maximum incline.
At the stated position, the simple static sum is 184 + 19 = 203cm. That leaves 37cm between the top of a standing user and the ceiling. This is useful arithmetic, but it has not established clearance during motion or at another incline.
The next action is to obtain the manufacturer's complete requirement, including the intended incline range. If the highest relevant deck position were instead 27cm, the same static calculation would leave 29cm.
The change is enough to matter, which is why substituting the zero-incline figure can mislead.
The example deliberately stops before declaring the setup suitable. Its purpose is to identify the missing input while there is still time to choose a different machine or room position.
Do not use a trial run beneath a low obstruction to discover that requirement.
Cross trainers and steppers need their highest pedal position
For equipment with rising pedals, the user's highest position may occur part-way through the movement rather than when the machine is at rest. A quoted step-up height can describe access onto the machine without describing the maximum operating height.
Ask for the ceiling-height requirement or the maximum relevant pedal elevation, together with the manufacturer's allowance for the user's movement. Include footwear and any mat, using the same reference points throughout the calculation.
Check handlebars and moving arms as well as the user's head. They can travel into a sloping ceiling or a light fitting even when there appears to be enough room above the pedals. The full moving outline is what belongs on the room sketch.
If the manufacturer provides only the machine's overall dimensions, request clarification before ordering for a low room.
The compact cardio machine guide helps compare alternatives when one type of machine creates an awkward vertical fit.
Racks and pull-up bars are different height problems
The rack's assembled height tells you whether its frame can stand in the room with any required installation clearance. It does not tell you whether a particular pull-up movement is possible above the bar.
The user and the intended exercise extend the space requirement.
A bar positioned below the ceiling still needs enough room for the movement being performed. Check the manufacturer's exercise and installation guidance and obtain appropriate instruction for the movement itself.
Do not choose a universal gap from an unrelated rack photograph.
Also inspect accessories. A cable attachment, plate storage horn or raised pull-up attachment can change the installed dimensions. Compare the complete configuration you intend to buy, rather than the bare rack height alone.
Avoid altering a rack, drilling new attachment positions or omitting structural components to make it fit. Use a configuration that the manufacturer supports.
A shorter suitable product or a different exercise arrangement is easier to assess than an improvised change to the frame.
Overhead exercises need the equipment's highest point
For a standing overhead movement, the user's head is not the highest point. Hands and the equipment can travel above it, and the movement may occupy more floor area than the person's starting stance suggests.
Before deciding where the equipment will go, check the manual and any exercise guidance you’re following for how much room the movement needs.
Use measurements and an unloaded planning check in a clear area; do not lift weights towards a low ceiling to test whether they clear it.
Include the shape of the implement. The top of a dumbbell or plate may sit above the hand holding it. A bar can also extend sideways beneath a lower beam that is not directly above the user's head.
If standing overhead work does not fit, choose exercises and equipment that suit the available room with suitable guidance. Do not simply alter technique to avoid an obstruction.
The beginner home gym guide helps plan a useful setup without assuming that every room needs a tall rack or overhead station.
Tall equipment can fit yet still need working space
Some machines have a fixed tall frame rather than a raised user platform. Concept2 lists its current SkiErg2 at 215.9cm high, both wall-mounted and freestanding.
That gives a clear starting dimension for the machine itself. Concept2 SkiErg2 specifications.
In a hypothetical room with 225cm of height at that point, the subtraction leaves 9.1cm above the stated frame height. That does not answer installation access, the user's movement or any other requirements in the product manual.
Check the proposed mounting method and complete training area before treating the remaining number as a useful clearance.
Wall-mounted equipment also requires a suitable supporting structure and installation method. A ceiling measurement cannot establish those.
Follow the manufacturer's mounting instructions and obtain help where the wall construction or fixing arrangement is uncertain.
This distinction is useful when comparing a tall but narrow machine with a lower one that takes more floor space. Check both dimensions honestly rather than declaring the narrow footprint the winner before considering the ceiling.
Assembly can need more height than the finished item
Read the assembly sequence before deciding that a frame a few centimetres below the ceiling will fit. Some products are built in sections, while others require parts to be raised or positioned in a particular way.
The working space for the people assembling them matters as well.
As a purely geometric example, a rigid rectangular section 220cm long and 70cm deep has a diagonal of approximately 231cm. If rotated through the relevant plane, its corners can need more height than its final 220cm upright position.
This is a warning to check the assembly method, not an instruction to tilt heavy equipment yourself.
Rogue's RML-390F instructions, for instance, show a staged assembly using side panels and specify people stabilising those panels while another person fits crossmembers.
The process is more involved than simply placing a finished rack in its final footprint. Rogue RML-390F assembly instructions.
Check delivery routes too. Doorways, stairs and a low landing can prevent a long component reaching the room. Ask about component dimensions and assembly access before paying for delivery to a space with tight turns.
A garage with a beam: choose the zone before the machine
Consider an illustrative garage with a 244cm main ceiling and a beam at 218cm. A floor plan alone makes the middle of the room look like the obvious place for a treadmill. The ceiling sketch shows the beam crossing the intended user's position.
Moving the machine sideways might place the exercise area beneath the higher ceiling, but then its required rear clearance could conflict with a cupboard. Turning it might improve headroom while putting its console in the door's travel.
Each change needs both a floor plan and a side view.
The sensible result may be a different cardio machine, a different storage arrangement or a workout area elsewhere in the room. Keep the beam marked on every version of the plan.
Otherwise, it is easy to solve the floor-space problem and accidentally restore the original height problem.
Is a standard domestic ceiling high enough?
There is no single answer for all equipment and users. Measure your ceiling and the lowest relevant obstruction, then check the exact machine and exercise.
Two people using the same treadmill in the same room may have different headroom because their heights differ.
Can I ignore a beam if the equipment is beside it?
Only after checking the complete operating area. The person, handles, weights or moving parts may reach beyond the machine's resting footprint. Mark that area on the plan and use the lowest height that intersects it.
If the position is marginal, obtain the manufacturer's guidance for your measurements.
What should I have before ordering?
Keep a room sketch with ceiling heights, the tallest user's measurement, finished flooring thickness and the manufacturer's requirements for the exact equipment. Add the assembly and delivery plan.
When those checks agree, you can choose the machine for how you want to exercise rather than discovering its height limits after it arrives.
If you're still choosing a machine, compare home cardio equipment and use your ceiling measurements to rule out unsuitable models.
Keep exploring
Related home gym guides
 How much space does a home gym need? Worked room examplesCompare stored, operating and access footprints with dimensioned home-gym scenarios, ceiling checks and a room-measurement worksheet.Compact cardio machines: operating space, storage and fitCompare walking pads, treadmills, bikes and rowers using documented dimensions, operating clearances, user fit and ownership checks.Home-gym flooring and mats: materials, stability and tile countsChoose gym flooring for the activity and existing finish, with material compatibility, seam placement and worked tile calculations.