Buying guide
What size radiator do I need? Bedroom and living-room examples
Size a radiator by the heat the room needs at the intended heating-system temperatures, then choose a shape that fits the usable wall.
Room dimensions help estimate heat loss, but windows, insulation, exposed surfaces, ventilation and target temperature also matter. A radiator's height and width alone cannot tell you whether it will meet that requirement.
Use the radiator calculator for an initial research estimate and retain its assumptions. A final selection, particularly for a heat pump or wider system change, needs a competent room-by-room design.
This guide includes illustrative bedroom and living-room cases so the different room constraints can be considered within one sizing method.
Separate the room requirement from the product rating
The room requirement describes the rate at which heat must be supplied under defined design conditions. The product rating describes what a radiator can emit at specified water and room temperatures. They are related, but they are not interchangeable numbers.
For example, a room requiring 1,200W needs emitters capable of delivering at least the design requirement under the intended conditions, with any design allowances handled explicitly.
A product advertised as 1,200W at a hotter test condition may emit less at the proposed operating temperatures. Changing the label from watts to BTU/h does not solve that mismatch.
Radiator BTU explained covers the units and reading product tables. Delta T explained covers temperature-related output changes.
Keep those tasks separate from estimating the building's heat loss so you do not accidentally apply a product correction to the room requirement.
Measure the room and identify its boundaries
Measure internal length, width and height. Split irregular plans into manageable shapes, and include bays or permanently connected spaces appropriately.
Note a stair opening, archway or open-plan connection rather than assuming every edge of a drawing is a closed room boundary.
Record what lies beyond each surface: outside air, another heated room, an unheated garage, a roof space or the ground. Two rooms with identical floor area can have very different exposure.
A corner bedroom under a roof is not equivalent to a middle room surrounded by heated spaces.
Measure glazing and external doors, recording type and approximate area. Note known insulation and distinguish evidence from assumptions. Building age does not reliably establish every construction detail after extensions and refurbishment.
If a wall or roof build-up is unknown, mark it as unknown for the designer rather than assigning a convenient value.
Choose design temperatures consciously
The required indoor temperature is part of the heat-loss calculation. A bedroom used only at night may have a different chosen target from a living room occupied through the day, but the design should reflect the actual household and any relevant needs.
Avoid treating a generic room-type setting as a medical recommendation or an unchangeable standard for every occupant.
The outdoor design condition also matters. Heating must be assessed for a defined cold-weather condition, not the mild afternoon when the room was measured.
A proper designer selects and documents appropriate conditions and can explain how the system operates at less demanding times.
Do not lower the assumed room target merely to make a preferred small radiator appear adequate. If the household expects a warmer room, use that expectation in the design.
Likewise, if the room will become a daytime office, account for the changed use before completing the heating alterations.
Understand what a proper heat-loss assessment adds
Energy Saving Trust's detailed heat-loss guidance calls room-by-room assessment fundamental to low-temperature heat-pump design.
It describes uncertainty around construction, airtightness and other building variables. A basic volume estimate cannot inspect those features.
At an explanatory level, a surface loss depends on its area, thermal performance and temperature difference. Ventilation and infiltration add another component.
That is why a blanket watts-per-square-metre table can be useful for a rough shortlist but cannot certify a final radiator for every home of that area.
You do not need to manufacture a professional calculation to prepare well. Gather accurate dimensions, glazing information, photographs, known insulation records and the intended room use.
These inputs improve the quality of an installer discussion and help reveal whether a quote is based on an inspected room or a generic assumption.
A transparent illustrative bedroom calculation
Consider a hypothetical 3.4 × 3.1m bedroom with a 2.4m ceiling. Its floor area is 10.54m² and volume approximately 25.3m³. It has one external wall and a window, while the floor, ceiling and remaining walls adjoin heated spaces.
The example assumes a designer has assessed the construction and chosen the following component losses.
| Illustrative component at the chosen design condition | Assumed heat loss |
|---|---|
| External opaque wall | 180W |
| Window | 220W |
| Ventilation and infiltration allowance | 250W |
| Other assessed losses and explicit allowances | 100W |
| Total illustrative requirement | 750W |
These component values are invented to demonstrate addition, not derived from the dimensions and not transferable to your bedroom. Their purpose is to show a transparent result with visible contributions.
A real design would document the areas, construction and temperature assumptions behind them.
The owner now needs a radiator or combination delivering the required output at the proposed water temperatures. A candidate with a nominal 1,000W catalogue rating is not automatically sufficient: its relevant operating-condition output must be checked.
The product selection begins after the room requirement has been established.
Turn the bedroom result into a usable layout
In the same illustrative bedroom, the wall below the window offers a long, low space, but the bed and full-length curtains restrict access. An alternative wall has less width but more height.
Compare both positions on a plan, including valves, brackets, pipe centres, door movement and airflow clearances.
If a horizontal model can meet the design output and remain unobstructed below the window, it may use otherwise awkward space. If the bed would block it, a suitable vertical model on another wall may be worth investigating.
Orientation is a layout choice constrained by verified output, not a guarantee that heat will distribute better in every room.
Keep access for cleaning, bleeding and future removal. The radiator should not require moving the bed every time a valve needs adjustment.
If a child or another vulnerable person uses the room, ask the designer about appropriate emitter and control arrangements rather than assuming any ordinary panel's surface behaviour is suitable.
A transparent illustrative living-room calculation
Now consider a hypothetical 5.0 × 4.0m living room with a 2.5m ceiling: 20m² and 50m³. It has two external walls and substantial glazing. It is treated as a closed room in this example; a permanent opening to a dining area would require a revised assessment.
| Illustrative component at the chosen design condition | Assumed heat loss |
|---|---|
| External opaque walls | 650W |
| Glazing and external door | 700W |
| Floor and other fabric losses | 350W |
| Ventilation and infiltration allowance | 400W |
| Total illustrative requirement | 2,100W |
Again, these are deliberately assumed component results, not a surveyed heat-loss calculation. The larger total follows from the stated hypothetical losses, not a universal living-room multiplier.
Another 20m² room with different construction could require substantially different output.
The owner compares one radiator against a two-radiator layout. If two candidates provide 1,200W and 1,000W at the relevant design temperatures, their arithmetic total is 2,200W.
That total is potentially sufficient for this assumed requirement, but only if the installed system supplies them properly and the layout delivers useful heat where needed.
One radiator or several in a living room
A long room or a space with widely separated external surfaces may benefit from distributing emitters, subject to design. Two units can also avoid placing one very large radiator behind the sofa.
Do not divide the required output equally by habit; assess the usable walls and room arrangement.
Include the sofa when people are seated, not just its outline in an empty plan. Allow for curtains, shelving and doors that can obstruct or surround an emitter.
A radiator hidden behind furniture may fit physically while its useful convection and control sensing are compromised.
Pipework, flow and balancing determine whether the design is delivered. Two suitable catalogue outputs added together are not proof of adequate installed flow.
Ask the installer to confirm the full circuit and controls, particularly when replacing one emitter with two in different locations.
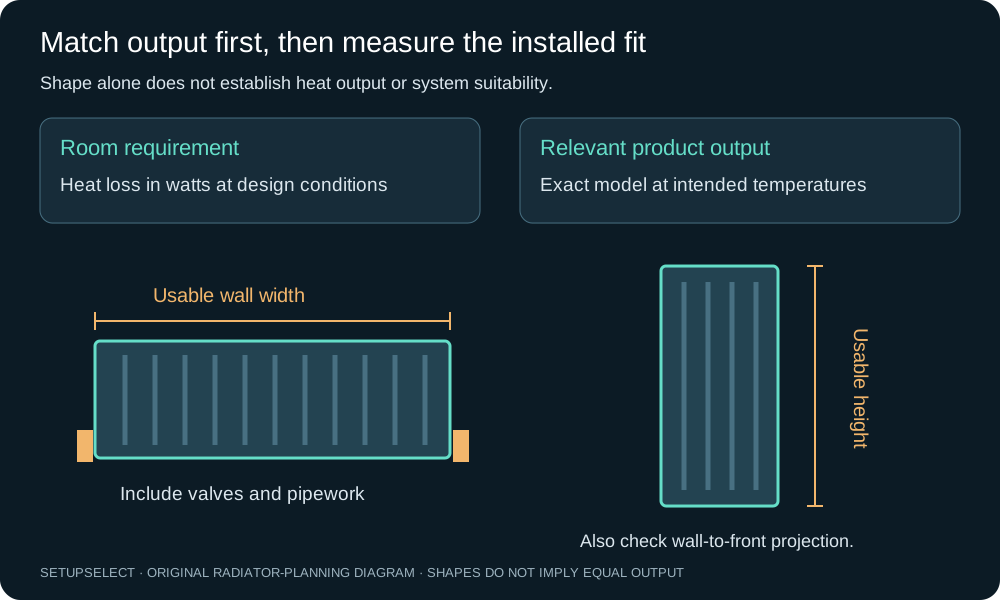
Match output to the intended water temperatures
Radiator output falls when its water temperature is closer to the room temperature. Catalogue ratings commonly identify a Delta T condition, and manufacturers publish alternative outputs or correction information.
Stelrad's correction-factor resource is one example of why the temperature basis must be recorded beside the watts.
Use the exact manufacturer's relevant data. If a table already gives output for the intended flow, return and room temperatures, do not correct it again.
If only a hotter rating is available, obtain the appropriate product or range correction before comparing it with room loss.
This guide does not reproduce a full correction method because that belongs in radiator Delta T explained.
The sizing decision here is simply that the room requirement remains the requirement while the candidate product output is established for the intended system condition.
Choose width, depth and orientation after output
If the required output will not fit in the initial space, consider a longer or taller radiator, greater depth, another emitter location or heat-loss improvements as part of the design. Each changes something practical.
A deeper panel can preserve wall width but encroach farther into a walkway.
Type 21 versus Type 22 radiators explains panel and convector differences. Vertical versus horizontal radiators focuses on usable wall geometry and installation.
Neither label alone proves that the product meets the corrected output requirement.
Obtain a dimensioned drawing. Body depth, wall-to-front projection and valve projection are different measurements. Include the mounting and pipe arrangement, not only the retailer's three dimensions.
A model that physically fits between two cupboards can still fail its required access or airflow clearances.
Diagnose an existing cold room before simply upsizing
An inadequate radiator is one possible cause of a cold room, but not the only one. A control problem, poor flow, air, deposits or balancing issues can prevent an otherwise appropriate emitter delivering its intended output.
Ask a competent heating professional to assess the system if performance has changed or one room behaves unexpectedly.
Record when the room is cold, whether the radiator heats evenly in normal use, and how it compares with the rest of the system. Do not dismantle valves or alter system settings based solely on a room calculator.
Observations help the professional distinguish a sizing issue from an operational fault.
Similarly, a radiator that worked before insulation improvements may already have useful output headroom.
A future heat-pump conversion should assess existing emitters at the intended lower temperatures rather than automatically replacing every radiator with one arbitrary size multiplier.
Prepare a clear brief for the installer
Provide the room measurements and boundaries, glazing details, known insulation, target temperature, proposed furniture layout and planned building changes. Ask for the design flow and return temperatures and the room-by-room heat-loss result.
Keep the selected radiator's exact model, rating condition and installation drawing with the quote.
Ask which assumptions are uncertain and whether allowances have already been included. Adding your own percentage to a designer's result without discussion can double-count headroom.
Conversely, removing documented allowances to make a smaller product fit can undermine the design.
For the bedroom example, the final brief should preserve the 750W illustrative requirement only as an example, never as a borrowed specification. For your home, replace it with the assessed result.
The same applies to the living-room table: its value is the transparent process of separating fabric, ventilation, output and layout.
Can I size a radiator from bedroom floor area alone?
Only as a rough first-pass estimate, with its assumptions understood. Exposure, glazing, construction, room temperature and ventilation can change the requirement.
Use the calculator to begin research, then obtain the room assessment needed for the final installation.
Should living-room radiators always go under windows?
That can be a useful location, but it is not compulsory for every room. Furniture, curtains, wall construction, pipework and heat distribution affect the choice.
Compare the complete layout and output with the installer rather than preserving an old location solely by habit.
Is a radiator with more BTU automatically more efficient?
No. BTU/h is a heat-output rate at stated conditions, not an efficiency score. The useful question is whether the emitter meets the room requirement within an effective system design.
Bigger output on a catalogue page does not by itself predict a lower heating bill.
Can two smaller radiators meet one room requirement?
Their relevant outputs can be added for a design comparison, but the pipework, flow, controls and distribution must support them. Keep both outputs on the same temperature basis. A professional should confirm the complete arrangement before installation.
Continue researching