Buying guide
How much space do you need behind a desk for a chair?
Measure occupied chair space, standing movement and a separate walking route, with a worked room plan you can edit before choosing a desk.
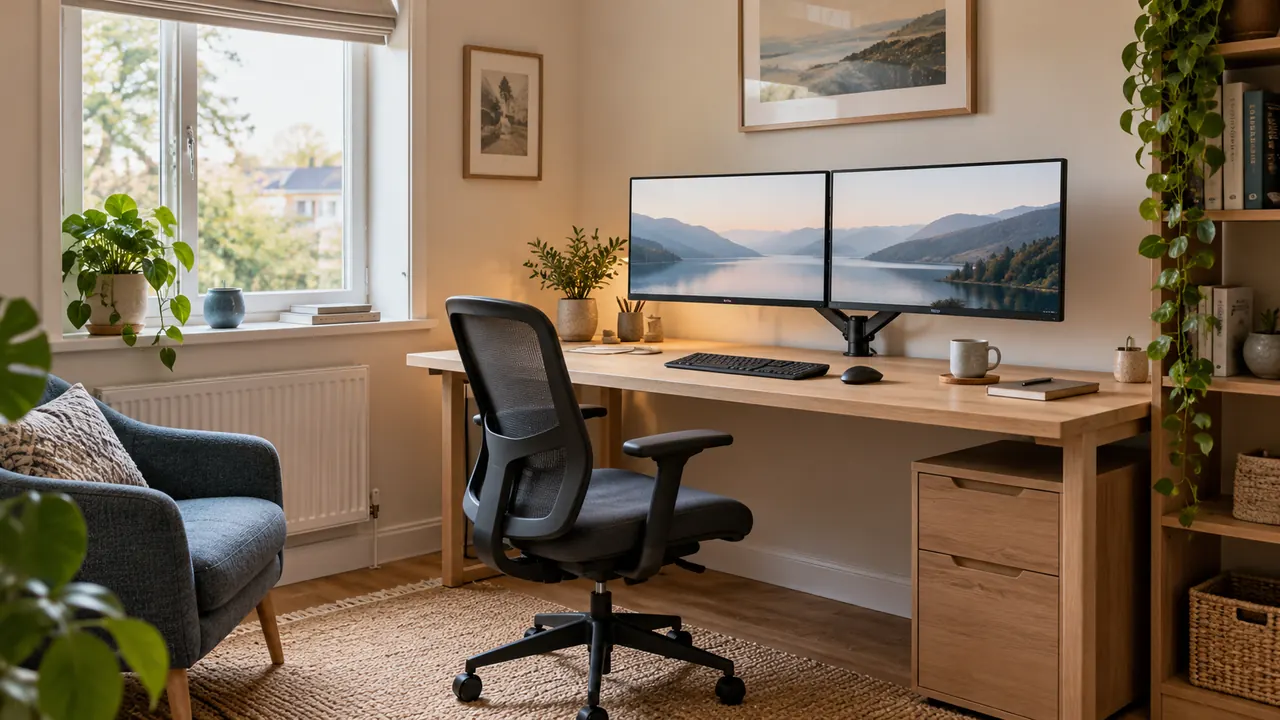
To work out how much space you need behind a desk, measure the chair with you in it. Start at the desktop's front edge, check where the back of the chair sits, then see how far you move it to stand up.
If someone needs to walk past while you're working, leave room for that as well.
The right amount of room depends on the person and the chair. Reclining, using a mobility aid or transferring between seats can all change what you need. The measurements below are worked examples, rather than accessibility standards or legal minimums.
Try the layout with the actual furniture and everyone who'll use it before buying a desk.
Measure from the correct edge
Start at the front edge of the desk. The distance from the wall behind your monitor to the opposite wall includes the desk, so it can make the room look more generous than it is.
Measure from the desk's front edge to the opposite wall to see how much room you have to sit and stand. Then measure from the back of the chair, with someone sitting in it, to see how much space is left for someone to walk past.
For example, a room might provide 240cm from one wall to the other. Place a 70cm-deep desk 10cm from the first wall and you have 160cm remaining beyond its front edge. That is not a 160cm walkway: the chair and person occupy part of it.
If their measured working envelope extends 80cm past the edge, only 80cm remains before the opposite wall. Pulling the chair back changes that again.
Draw a quick sketch and write down all three measurements. Mark the front edge of the desk clearly. Some diagrams measure from the chair base, and others start at the worktop, which can change the figure by the whole depth of the desk.
Sketch in skirting boards and anything that sticks out, such as a radiator, so you measure the space you can actually use.
Check sitting, standing up and walking past
A useful home-office clearance plan has three states. In the working state, you sit with the keyboard, mouse and screen arranged for the task. In the standing state, you move back, turn and rise. In the passing state, another person travels through the space.
A chair that fits while tucked under the desktop says little about the second and third states.
Measure the occupied chair with its backrest set as you actually use it. Include recline if that is part of the normal workday. Then repeat the movement of leaving the desk, wearing ordinary shoes and allowing for the position of a bag or footrest.
A swivel chair may turn within its footprint, but knees, feet and elbows extend beyond the seat.
If a route is only usable when you get up and push the chair in, describe it as a shared space that needs a reset. That arrangement can be acceptable for occasional access to a cupboard, but it is a poor assumption for a busy doorway.
Decide whether passing must work during typing, during a call and while someone is getting out of the chair.
| Zone | What to measure | Common omission |
|---|---|---|
| Occupied workstation | Desktop front to the rearmost chair position while working | Recline and chair-arm position |
| Exit movement | Furthest rearward point while standing and turning | Feet and body movement |
| Passing route | Clear path beyond the occupied or moving chair | Bags, door handles and storage |
| Occasional access | Space required to open a cupboard or drawer | The person reaching inside it |
A worked desk-and-chair layout
Consider a hypothetical room 340cm wide and 280cm deep. A 140 × 70cm desk starts 20cm from the left and rear walls. Its front edge is therefore 90cm from the rear wall.
In this example, an 80 × 90cm rectangular chair movement zone begins at that edge and extends to 180cm. A separate 60cm-deep illustrative route runs from 180cm to 240cm.
The arithmetic is 20 + 70 + 90 + 60 = 240cm. There is another 40cm before the room's far wall, but the drawing also contains a door keep-clear area in the bottom-right corner.
That corner cannot automatically be used for a filing unit simply because it falls outside the desk rectangle. The door's real hinge position and sweep need checking in the room.

Open the chair-clearance example in the room visualiser and change the rectangles to your measurements. The 60cm route is included to demonstrate separate accounting; it is not a recommended accessible passage width.
If a person, mobility aid or daily activity needs more room, increase it before deciding whether the desk fits.
Compare shallow and deep desks fairly
A shallower desk can recover floor space, but it also changes the workstation. Replacing an 80cm-deep surface with a 60cm model recovers 20cm beyond the desktop if its rear position stays fixed.
Whether that helps depends on the monitor stand, screen placement, keyboard and documents. You may recover chair clearance while making the work surface harder to use.
Take an example with 250cm of usable room depth and a 10cm rear allowance. An 80cm desk leaves 160cm beyond its front edge; a 60cm desk leaves 180cm. If a measured exit movement uses 95cm, the remaining depths are 65cm and 85cm respectively.
These are arithmetic remainders, not automatically adequate walkways. Test the required route rather than declaring either number comfortable for everyone.
Use 60cm versus 80cm desk depth to examine the surface trade-off. If a monitor arm moves the screen back, check the arm's real folded geometry and the desk edge before assuming it removes every depth problem.
A wall, clamp or rear cable can stop the monitor moving into the position shown in a product photograph.
Check the chair below the desktop
The chair's relationship with the desk affects how far back the user sits. Arms that cannot pass beneath an apron or drawer may prevent the seat moving forward. Raising the chair to clear the desktop can create a different problem with feet or keyboard height.
Measure the underside at its lowest obstruction rather than using the published desktop height alone.
An example desk might have a 74cm top but a crossrail that leaves only 65cm below it. A chair arm set at 68cm cannot pass that rail even though it appears lower than the desktop. Check both sides, including cable trays and adjustment controls.
Test with the person seated because some chairs change height under load and arm position can change with recline.
The chair and desk measurement guide shows which dimensions to take. Add them to the workspace fit planner before choosing a replacement chair.
First find out what's stopping the chair moving forwards: a drawer or low rail may be the problem, even when the seat itself fits you well.
Doors, drawers and radiators change the result
A closed door can disguise a conflict. Trace its full sweep and repeat the test while the chair is occupied. Include the door handle and any person using the door. Sliding doors remove a swing arc but still require access to the opening and controls.
A doorway used to enter the room should remain usable in the arrangement's ordinary working state.
Drawers introduce a temporary projection and a standing position. If a filing drawer extends 45cm into the chair zone, the storage may only be reachable after the chair moves. That could be a workable occasional routine, but record it before placing the unit.
Check that open drawers do not trap someone between furniture or obscure the route out.
Radiators, pipework, electrical sockets and curtains can reduce the practical wall-to-wall dimension. Follow equipment instructions for any required separation and do not cover a heat source with furniture just to achieve a drawing's dimensions.
A deep plug and cable bend may move the desk forward, reducing the space beyond the front edge by the same amount.
Two occupied chairs need a different calculation
When two desks face opposite walls, each user's movement consumes part of the same central area. In a hypothetical 300cm-deep room, two 60cm desks and two 10cm rear gaps use 140cm, leaving 160cm between the front edges.
Two independently measured 80cm chair zones would consume that entire remainder, leaving no separate route between them.
Do not solve this by drawing both chairs tucked underneath their desks. Instead, test an offset arrangement, a side-by-side arrangement or shallower storage.
Offsetting chairs can reduce direct collisions, but the resulting route may bend around both workstations. It still needs to accommodate the people and objects that actually pass through it.
For shared rooms, use the two-person small-office layouts. Check an ordinary morning when both people arrive with bags, connect laptops and take calls.
A room that works only while one person is absent is a different brief from a room intended for simultaneous full-day use.
Try the movements before ordering
Mark the desk footprint with removable tape suited to the floor finish, or use cardboard if adhesive could damage the surface. Position the existing chair as close as possible to the proposed working arrangement.
Place a temporary marker for the opposite wall, bookcase or bed, then rehearse sitting, reaching, standing and passing. Keep the experiment free of trip hazards.
Try it again with the footrest, backpack, charging lead and bin you usually keep nearby. These tend to end up in the corner that looks empty on your sketch. Open the door, pull the chair back and turn it as you would when getting up.
If you share the desk, ask everyone to try it with the chair adjusted the way they normally use it.
Write down the room you need while working, standing up and passing. When you try a different desk size, change one measurement at a time so you can see what helps.
Taking 20cm off the width may clear a doorway at the side, but it won't move an obstruction directly behind the chair.
Adapt the plan to the person
People who use mobility aids, need assistance, transfer between seats or have particular movement requirements need a layout planned around those activities. Generic rectangles and a single route width cannot establish accessibility.
Measure the actual equipment and movements with the user and seek appropriate specialist advice where needed. Keep access to controls, storage and the entrance in the same review.
For an employer-provided workstation, use the organisation's assessment process as well as the room sketch. HSE's display-screen workstation checklist considers furniture, usable work surface and reach.
Its workstation posture guidance is a useful reference for arranging the equipment; neither source makes a particular home-office clearance rectangle universally suitable.
A plan should also remain usable over time. Check whether a different chair, a future monitor or a second user would consume the remaining space. Allow for ordinary adjustment rather than designing around a single perfectly tucked-in position.
Photograph or record the agreed arrangement so it is easy to restore after cleaning or moving equipment.
Common questions about chair clearance
Is 90cm behind a desk enough? It may describe one person's measured chair movement, but it does not establish a separate passing route. Ask where the 90cm starts and which activities it must accommodate.
Test the chair occupied and while standing, then add whatever space the actual route requires.
Can a narrower chair solve a depth problem? Not necessarily. A smaller width can improve side access without reducing the rearward movement needed to stand. Compare the whole chair, including its base, backrest and arms.
Seat suitability and adjustment remain important even when the room is constrained.
Should the desk touch the wall? Only if its construction, cables and surrounding equipment permit that arrangement. Some arms need space behind their clamps; plugs may project from sockets. Measure the intended rear gap explicitly.
Every additional centimetre at the rear is a centimetre removed from the available depth in front.
Does the visualiser confirm the room is safe? It compares rectangular footprints and highlights conflicts. It does not inspect doors in motion, physical transfers, structural conditions or posture.
Use it to identify questions and compare alternatives, then verify the chosen arrangement with the actual furniture and people.
Keep three measurements beside your shortlist: the desk size that supports your work, the room you need to move the chair and the route that must stay clear. Add a note about any drawer or door that needs extra space.
Then you can compare new furniture with the whole layout before arranging delivery.
Keep exploring
Related home office guides
 Two-person home office layouts for a small roomPlan two desks, occupied chairs, calls and storage in a small office, with side-by-side and opposite-wall examples you can open and edit.Office chair dimensions: measure seat height, depth and desk clearanceMeasure office-chair seat height, depth, width and armrests, then check desk and room clearance using worked examples and a printable worksheet.60cm vs 80cm desk depth: what fits your workspace?Work out usable desk depth from the screen, stand, keyboard and room clearance, with three illustrated 60cm and 80cm examples.