Start with your measurements
How to use the room layout planner
The example layouts are there to get you started. Change them to match your room, including the space you need to pull out a chair, open a door or use a piece of equipment.
01 · Measure the usable room
Measure wall to wall at floor level. Older rooms are not always square, so check more than one point where that could affect the layout.
02 · Mark fixed obstacles
Represent door swings, radiators, fitted storage and essential walkways with keep-clear zones before adding new furniture.
03 · Enter exact product sizes
Use the maker’s measurements for your exact model. Include feet, handles and stands that stick out.
04 · Add operating space
A chair needs room to move, a bench needs room to approach and a folding machine must fit in both its stored and open positions.
05 · Try a few arrangements
Move and turn items until you can reach what you need and walk around the room easily.
06 · Try the plan in your room
Mark large items with low-tack tape or cardboard. Walk around them and check the view from your chair.
What the visualiser checks
Each item is shown as a rectangle on the scale plan. The planner highlights overlaps and shows how much room your furniture, equipment and clear areas take up.
- Whether two mapped rectangles occupy the same floor space.
- Whether an item remains inside the room boundary after moving or rotating it.
- Approximate room area, combined item footprint and percentage coverage.
- The same measurements in centimetres or inches.
What to check in your room
Once the layout looks right, check the room itself and the maker’s instructions before buying.
- Ceiling height, sloping walls, windows, sockets and ventilation.
- Chair movement, body position, exercise movement and accessibility needs.
- Floor loading, wall strength, electrical capacity and safe installation.
- Delivery access, assembly space and the manufacturer’s operating clearances.
Make room for everyday use
Plan around the way the room will be used
Start with what you do most in the room. Keep the route to it clear, then use spare corners for storage or items you reach for less often.
Home office layout
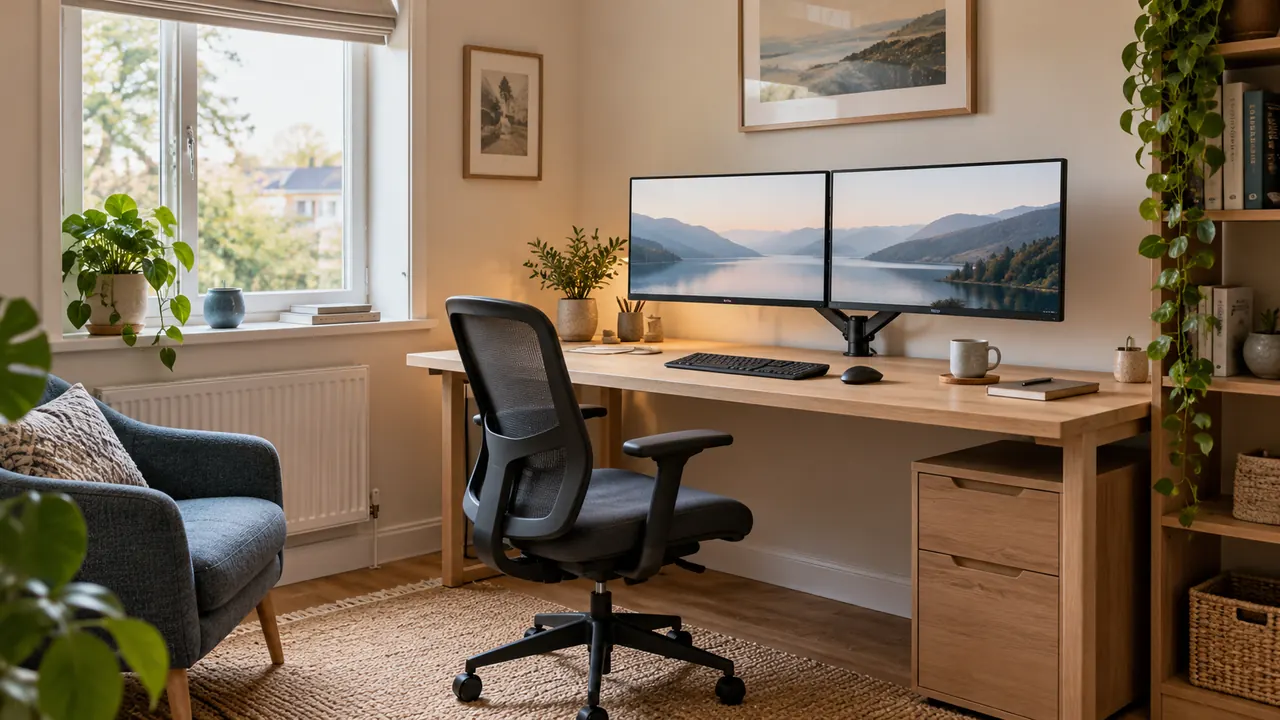
Map the desk first, then add the chair’s movement zone and storage. Check monitor glare, socket positions and whether drawers or doors can open without trapping the chair.
Explore Home Office planningGaming room layout
Protect viewing distance, mouse space, legroom and ventilation around a desktop PC or console. Plan cable routes so they do not cross chair wheels or walkways.
Explore Gaming Setup planningHome gym layout
Use operating dimensions rather than stored dimensions. Add separate clearance zones for mounting equipment, stepping around a bench and completing the intended movement safely.
Explore Home Gym planningHow to measure a room before choosing equipment
Record the clear internal width and depth, then sketch the position and opening direction of every door. Measure alcoves, chimney breasts, skirting, radiators and fitted furniture separately instead of treating the room as a perfect rectangle.
For desks and storage, note the widest and deepest point rather than relying on a headline size. For chairs and exercise equipment, record the space needed during use. A folded treadmill or tucked-in chair can make an arrangement appear more generous than it will feel day to day.
Keep a second list for vertical and practical constraints: ceiling height, window sills, wall-mounted heaters, sockets, switches and cable routes. Large products also need a viable route through external doors, hallways, stairs and tight turns.
Finally, check the plan at full scale with low-tack tape, cardboard or the existing furniture. Walk the route you will use most often and test doors, drawers and moving parts before deciding that the layout works.
Room planning questions
Does the visualiser use real product dimensions?
The example sizes are generic. Change each one to match the exact product, including its base, stand and any parts that stick out.
Why does a clearance zone show as a conflict?
It marks space you want to keep clear. Red highlights show where furniture may get in the way of a door, chair, walkway or exercise.
Can I save or share my room?
Your current room is saved in this browser. Choose Share room link to open a copy on another device or send it to someone. The link holds the measurements and item names, so only share details you are happy for the recipient to see.
Can this replace a professional floor plan?
Use it to try furniture layouts. Get professional advice for structural loads, electrical work, accessibility and installations that need a safety assessment.
Check the details of your setup
Happy with the room layout? Take a closer look at the space your desk or workout needs.