Buying guide
Under-stairs home office: measurements and layouts that work
An under-stairs home office works only when the usable headroom, chair movement, lighting and household access suit the task. A desktop fitting beneath the slope is not enough.
Measure the space occupied by a person sitting, standing and moving out, then check the screen and storage in their operating positions.
The layouts below are illustrative planning exercises, not surveyed homes or construction designs. Do not remove structural elements, alter fire protection, block required routes or modify electrics to copy an example.
Where alterations are involved, obtain appropriate professional advice and any necessary permissions before deciding that the space is suitable.
Establish what the space is used for now
Start by identifying doors, access panels, meters, services and storage that must remain reachable. A recess can look empty while serving an important access function.
Record how people move past it and whether the area forms part of the household's normal circulation or escape route.
Ask whether the office will be used for brief administration, full working days or occasional laptop sessions. Those uses make different demands on light, screen size, input devices and storage.
A nook that works for twenty minutes of paperwork may be unsuitable as a permanent all-day workstation.
If the space is enclosed, check ventilation and the heat generated by people and equipment. Do not plan to close doors around running devices without verifying the intended conditions.
A room-layout tool cannot assess ventilation, electrical safety or the fire implications of a conversion.
Measure a three-dimensional envelope
Measure width and depth at several heights: floor, desktop, seated head position and standing head position. Under a slope, those available dimensions change. Record the narrowest useful measurement and the position of any beams, trims or projecting fittings.
Draw a side elevation as well as a floor plan. Mark the intended desk top, monitor, seated person and the path used to stand. A plan viewed from above cannot reveal a headroom collision.
Use cardboard outlines and a tape measure to rehearse the movements without installing furniture first.
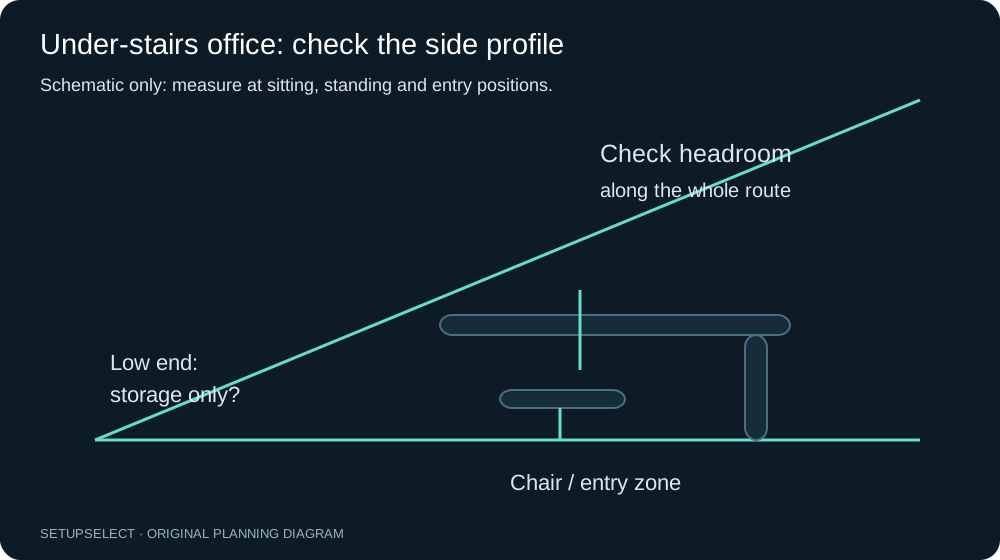
Keep the measurements labelled as observed or assumed. If the slope is irregular or the floor is uneven, a neat rectangular drawing may overstate the useful area.
Repeat critical measurements and allow for the furniture's real shape rather than treating the recess as a perfect geometric box.
Decide which way the desk should face
Facing into the recess can create a visually contained workstation, but it may put the screen beneath the lowest part of the slope and leave the user backing into a passage. Facing along the opening may improve screen height while using more width.
A desk facing outwards can change privacy and glare but may complicate cable routing.
Test the orientation with the primary task in mind. For calls, consider the camera view and whether passing household members will interrupt it. For document work, consider where light falls on the page.
For a large monitor, check height adjustment and the screen's upper corners throughout its intended movement.
There is no reason to centre the furniture within the recess if an offset position works better. Place the occupied chair and main task first, then use the remaining space for storage that does not intrude into movement.
Symmetry should not decide a constrained layout.
Example one: an occasional laptop nook
Imagine a recess with 110cm of usable width at desktop height and enough verified headroom at the open edge for the intended user. A compact freestanding desk might support a laptop arrangement while leaving the structure untouched.
The exact top depth still depends on input devices, screen position and access.
Use a separate keyboard and pointing device if the laptop is raised for a longer session. Check the stand's operating footprint beneath the slope.
A folding stand can be convenient for storage, but it may occupy more space when open than its folded dimensions suggest.
In this scenario, the reset routine matters. Store the keyboard and accessories without obstructing services or access panels, and keep the chair out of the passing route when not in use.
If the area cannot remain accessible during ordinary household activity, it is not a solved layout simply because the laptop fits.
Example two: a permanent single-monitor desk
Consider a wider opening where a 120cm desktop is being proposed. Start with the monitor's full housing height at its intended stand setting.
Measure the upper rear corners against the slope, then check whether tilting or raising the screen creates a collision. The supplied stand's lowest position may not be the appropriate working position.
A monitor arm can offer flexibility, but its joint envelope may require space behind or above the screen that the recess does not provide.
Check the monitor-arm compatibility guide, including the desktop attachment. Do not assume an arm solves a headroom problem merely because it removes the original base.
Add the keyboard, mouse and any paperwork to the plan. If the screen must sit far forwards to clear the slope, the remaining input area can become too shallow.
At that point a different orientation or a smaller supported setup may be more useful than a deeper top that further obstructs circulation.
Example three: a shared work-and-storage area
An under-stairs area often has to retain household storage. Separate items used daily from occasional items before assigning shelves or cupboards.
Storage doors and drawers must open without hitting the chair or screen, and heavy items should not need to be lifted over active equipment.
Use the lowest part of the slope for suitable storage only if access and the surrounding requirements permit it. Do not place frequently used items where reaching them requires crawling beneath the desk or moving connected equipment.
A visually efficient fitted cupboard can be practically inefficient if every retrieval interrupts work.
For a shared office, record both users' requirements. A fixed top and screen position may suit one person but leave another constrained by the slope.
Adjustable furniture only helps if its full intended range fits within the recess and does not interfere with doors, services or cables.
Desk depth and chair movement
A deeper surface can provide room for supports and paperwork, but it also moves the user farther into the opening or passage. Compare the installed footprint of a 60cm and an 80cm desk rather than assuming the deeper option is better.
Include any rear wall gap needed for plugs or an arm.
Mark the chair when occupied, rotated and pulled back. Then stand up through the intended route. Check headroom throughout the movement, not only at the final standing position.
A slope that clears the seated head can still create a collision as the person rises or reaches sideways.
The desk-depth guide and chair measurement worksheet help organise these checks. Their illustrative allowances are not building or accessibility requirements.
Use the real person's movement and obtain specialist advice where the space has additional constraints.
Light, glare and visual comfort
Check both daylight and evening conditions. Under-stairs spaces can be shaded, while an opening opposite a bright window can create strong contrast.
Place task lighting so the work is visible without creating reflections on the screen or shining directly into the user's view.
Measure the lamp's base or clamp and its adjustment envelope. A lamp arm can strike the slope or interfere with the screen just as a monitor arm can.
Keep heat-producing equipment away from materials and surfaces where its instructions prohibit placement, and do not hide cables in inaccessible gaps to preserve the appearance.
For calls, test the actual camera image without allowing camera aesthetics to dictate an unsuitable working posture. A small change in desk orientation or a separate camera may be more useful than raising the laptop into the slope.
Include audio privacy and household interruption in the decision about whether this is an appropriate permanent office.
Ventilation and equipment heat
Laptop vents, monitor ventilation and power supplies need the conditions specified by their manufacturers. Do not pack them tightly into a decorative enclosure.
An open front does not automatically establish adequate ventilation when the sides and rear are constrained by fitted furniture.
Avoid using the space as a hidden charging cupboard for numerous devices while it also serves as an office. Check the equipment, outlet arrangement and access requirements with appropriate advice if needed.
This article does not assess electrical capacity or prescribe installation methods.
If the space feels persistently stuffy or becomes unusually warm, reconsider its use rather than assuming a small fan solves every issue. The suitability of an enclosed conversion depends on more than the desk dimensions.
A freestanding temporary trial can reveal practical limitations before permanent work is commissioned.
Keep storage and services accessible
Identify access panels and equipment that may need inspection, maintenance or emergency access. Leave the required clearances and follow the relevant instructions.
Do not build a fitted desktop across something that must remain accessible simply because it is rarely opened in everyday use.
Cable routes should remain inspectable and reversible where practical.
Use the no-drill cable-management guide to plan serviceable routes, but do not treat its desk examples as permission to modify building services.
Any required electrical alteration belongs with a qualified professional.
Keep documents and storage away from sources of heat and preserve household routes. For premises subject to specific fire-safety duties, the appropriate assessment must govern the arrangement.
General room-planning advice is not a substitute for that assessment or for advice on an individual home conversion.
Freestanding before fitted
A temporary freestanding arrangement lets you test the task, light and movement before committing to fitted joinery. Use furniture that is stable and suitable for the equipment, and avoid improvised supports.
The trial should approximate the intended working position without requiring structural changes.
After a representative week, record what works and what remains awkward: standing up, taking calls, opening storage, charging devices and passing through the area.
If the layout succeeds only when the rest of the household avoids the space, that is an important limitation rather than a minor inconvenience.
If a fitted solution is still appropriate, give the designer the measured operating requirements, not just a desired appearance. Include the real monitor, chair, access panels, cable routes and adjustment ranges.
Confirm responsibilities for structural, electrical and safety considerations before work begins.
A planning worksheet
| Check | Record or demonstrate |
|---|---|
| Width at floor and desktop | Smallest usable figure, including projections |
| Slope and headroom | Seated, reaching and standing-up envelope |
| Monitor | Full housing and adjustment path |
| Desk | Installed depth including rear service gap |
| Chair | Occupied, rotated and pulled-back positions |
| Storage | Doors and drawers fully open |
| Services | Access points and required clearances retained |
| Lighting and ventilation | Suitable conditions during normal use |
Test the transition into and out of the space
The most revealing under-stairs measurement may be taken while you are moving, not while seated. Walk towards the chair, pull it out, sit down and stand up using a temporary layout.
Keep the test gentle and stop if the headroom is uncertain; do not deliberately use your head to find the limit.
Include a second person's access if the area is a household route. A chair that can be pushed neatly away for a photograph may still obstruct the space during a normal working call.
Also consider how you will reach equipment for maintenance. A plug, screen connection or storage box at the low end needs an accessible route.
If servicing it requires dismantling the workstation each time, the layout may be too tightly packed even though the desk dimensions fit.
Questions before committing
Can I use the lowest part for the screen? Only if the actual display and its useful adjustment positions fit and remain practical to view. A screen that fits physically at an unsuitable height does not establish a workable office.
Is a custom desk always better? A custom top can use an irregular shape, but it cannot create missing headroom or safe circulation. Test the working arrangement first, then consider whether fitting genuinely adds value over reversible furniture.
Can a room planner approve the conversion? No. The space visualiser can help with footprint sketches but does not assess structure, fire protection, ventilation, electrics or regulatory compliance.
Those questions require appropriate evidence and advice.
All scenarios here are illustrative, with no claim of surveyed or tested installations. For workstation context see HSE home-working guidance.
Where relevant to the premises, consult the applicable government fire-safety guidance with competent advice; its scope is not a blanket approval for a domestic alteration.
Continue researching